Built-up Area
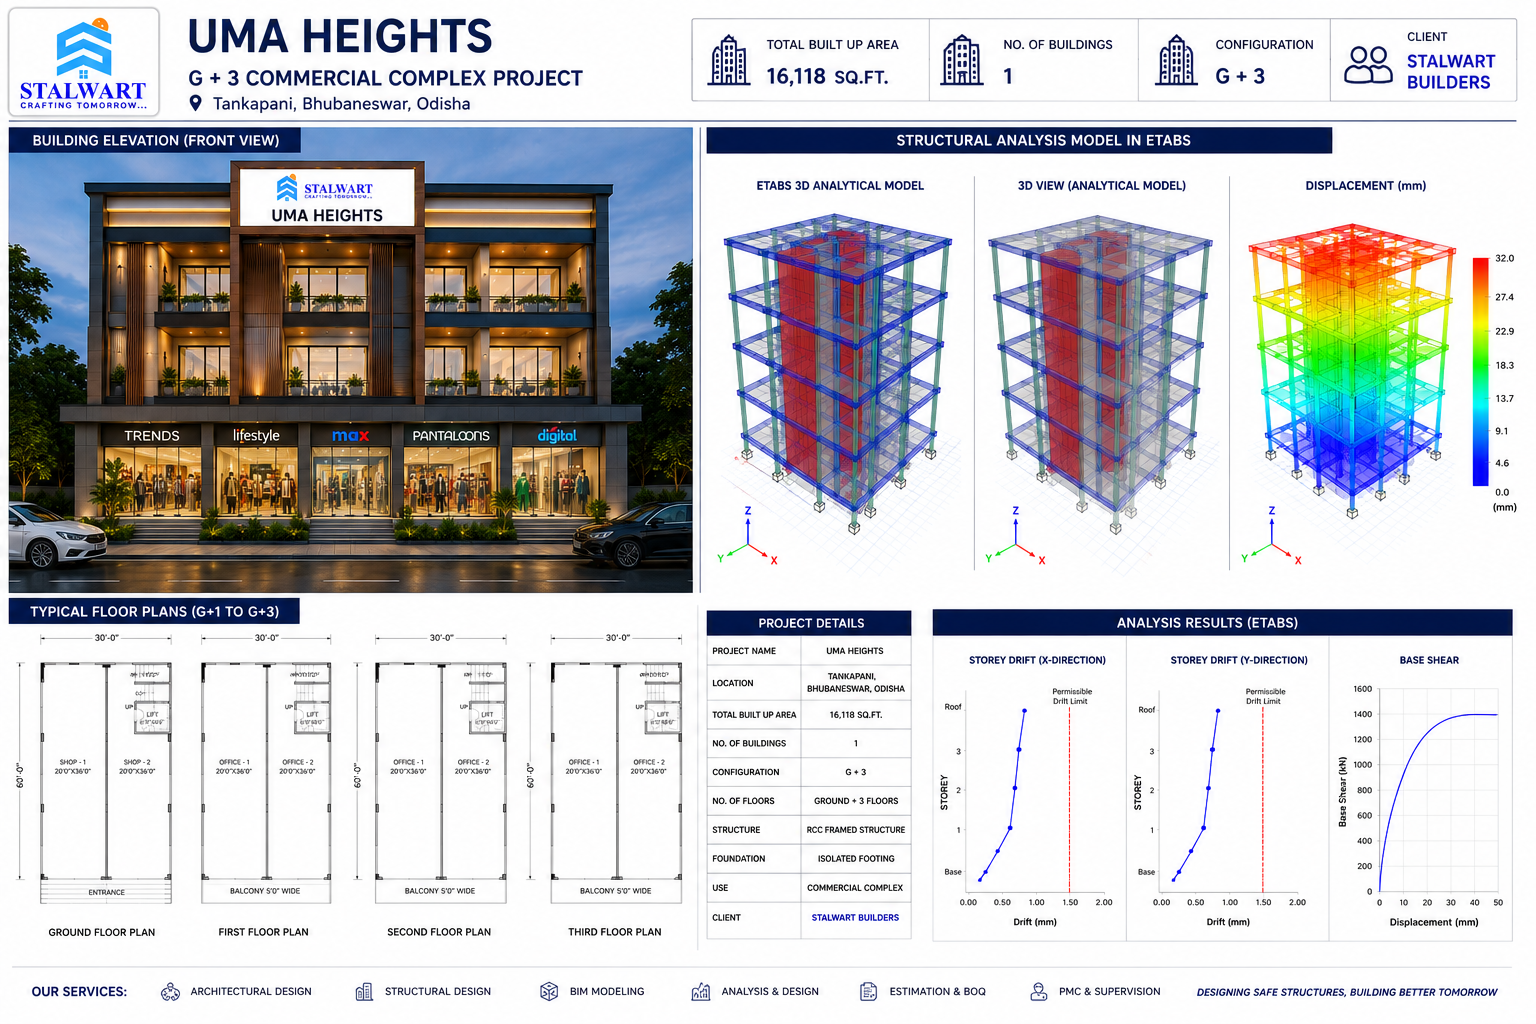
Commercial Complex
Buildings
1
Configuration
G + 3
Structure
RCC Framed Structure
Project Overview
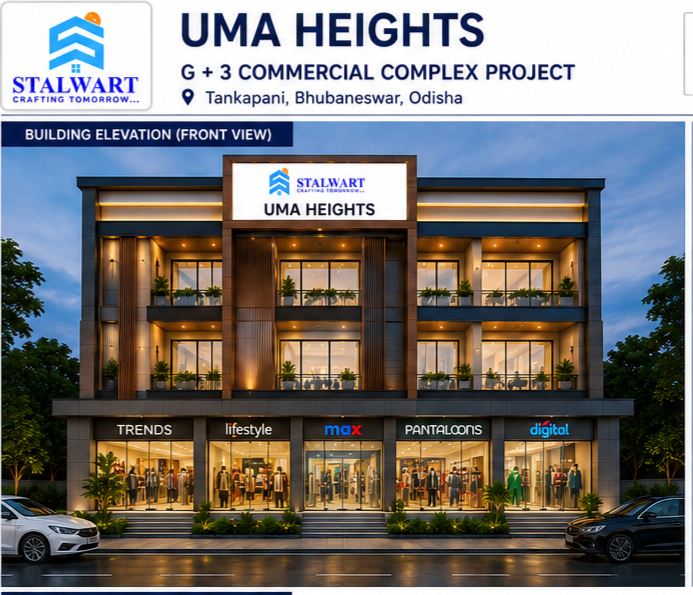
Uma Heights
G+3 commercial complex in Tankapani — designed for high live-load tenancy with column grid optimised for retail flexibility.
Technical Highlights
- Mixed Commercial Use
- Optimised Column Spacing
- High Live-Load Design
Inquiry
Interested in a similar project?
Get an optimisation review and ballpark estimate from our engineering team.
Request Consultation