Back to Portfolio
A Stalwart Builders Project
Crafting Tomorrow...
Crafting Tomorrow...
Apartment
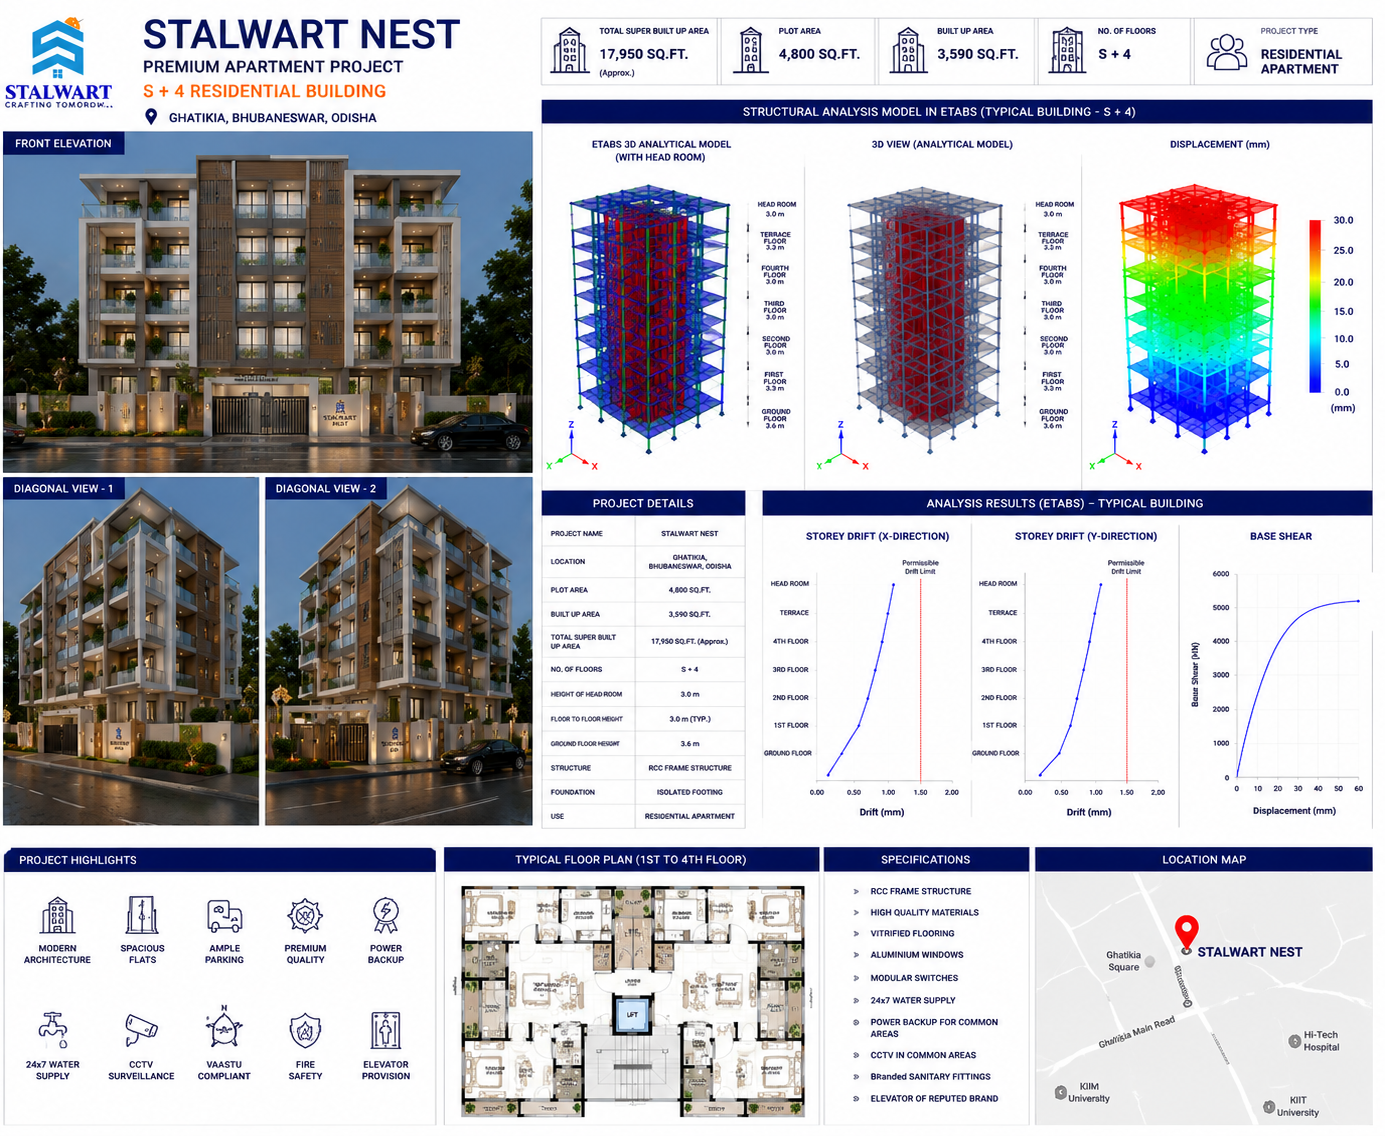
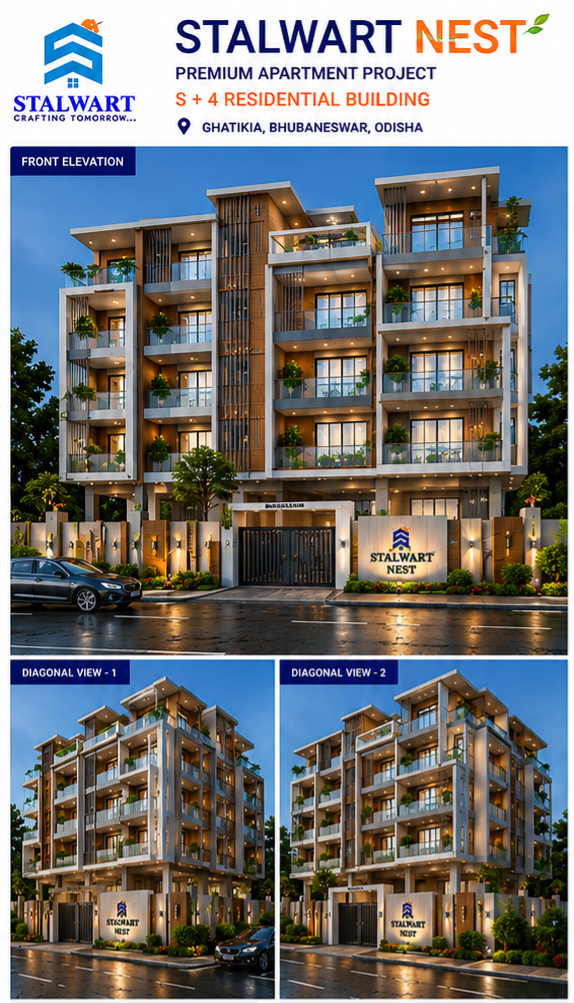
Stalwart Nest
Ghatikia, Bhubaneswar, Odisha
Built-up Area
17,950 Sq.Ft (Approx.)
Buildings
1
Configuration
S + 4
Structure
RCC Framed Structure
Project Overview
Stalwart Nest
S+4 residential apartment with optimised foundation design and value-engineered RCC layout in the Ghatikia residential belt.
Technical Highlights
- Plot 4,800 Sq.Ft
- Vitrified Flooring
- Modular Switches
- Power Backup
- Branded Elevator
- CCTV
Inquiry
Interested in a similar project?
Get an optimisation review and ballpark estimate from our engineering team.
Request Consultation