Back to Portfolio
A Stalwart Builders Project
Crafting Tomorrow...
Crafting Tomorrow...
Gated Community
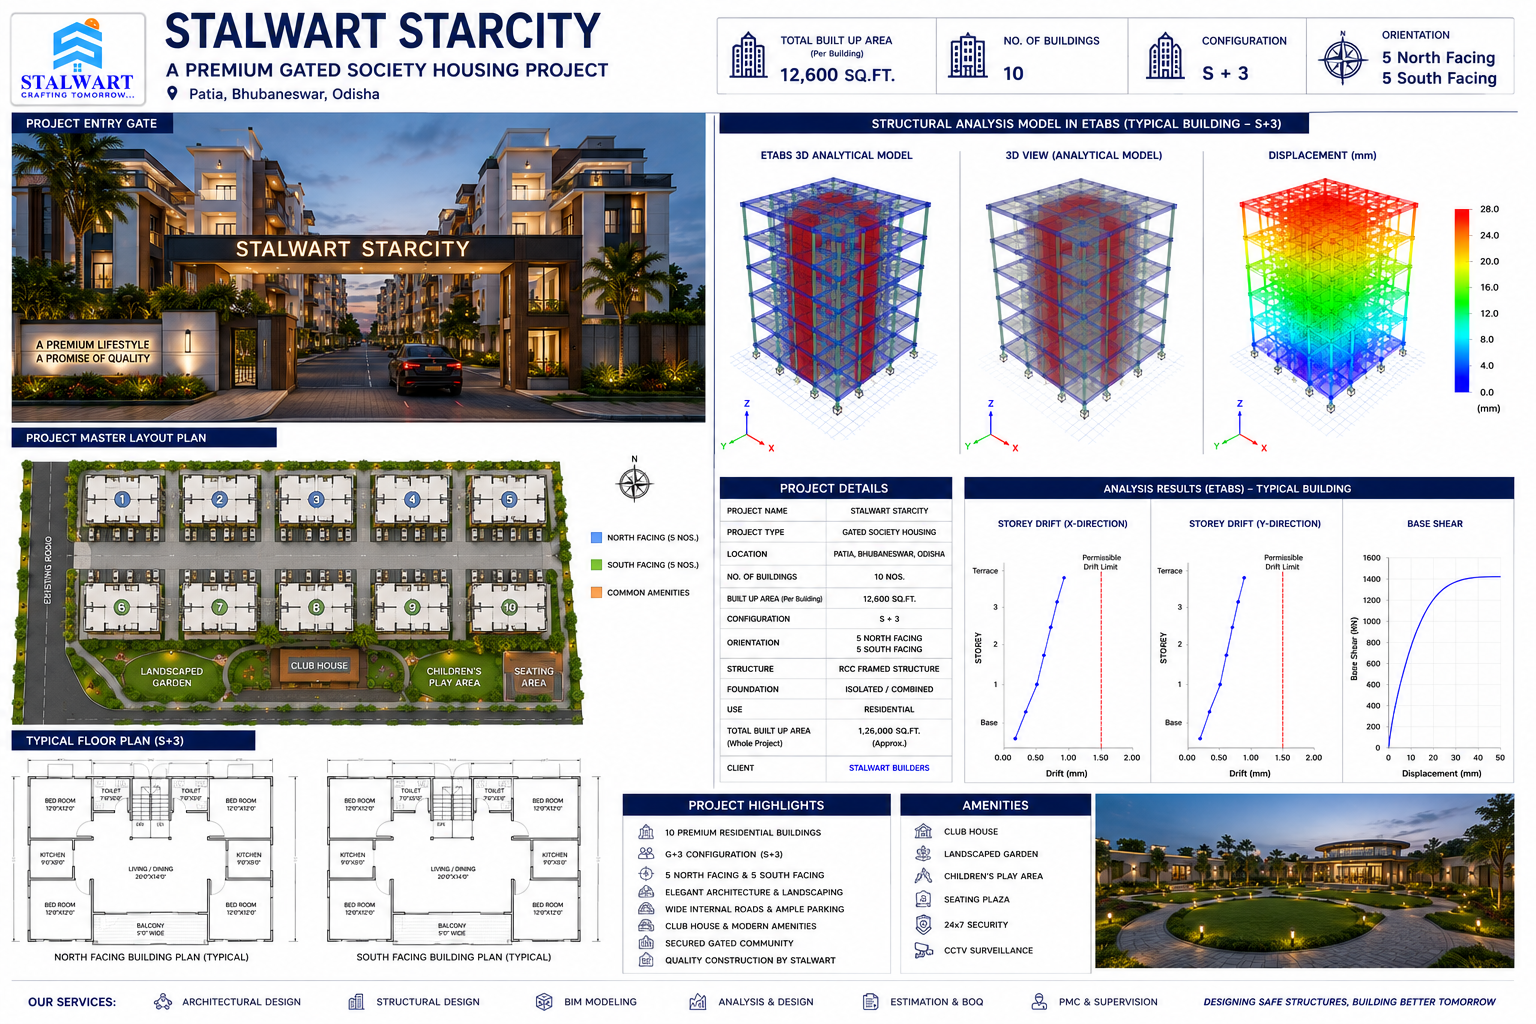
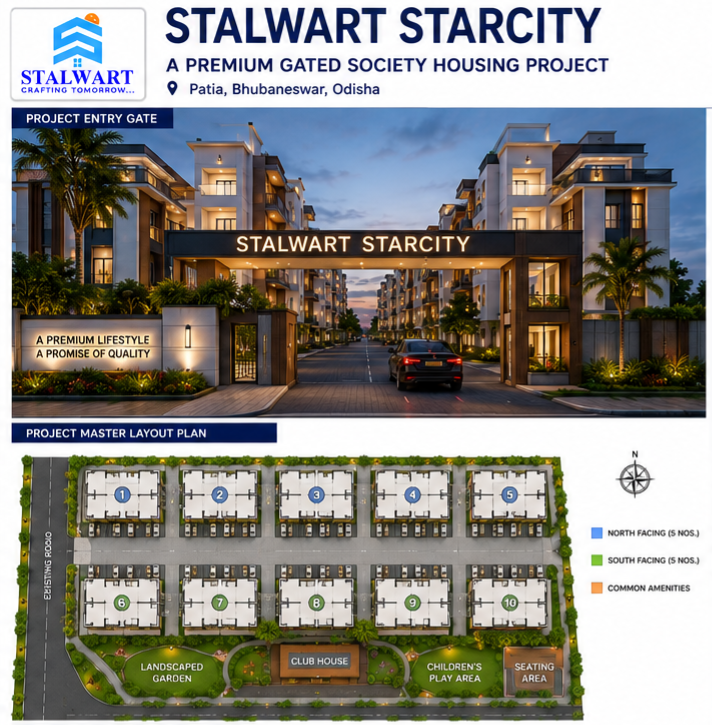
Stalwart Starcity
Patia, Bhubaneswar, Odisha
Built-up Area
126,000 Sq.Ft (10 × 12,600)
Buildings
10 Buildings (5 North-facing, 5 South-facing)
Configuration
S + 3
Structure
RCC Framed Structure
Project Overview
Stalwart Starcity
Premium gated community of 10 S+3 buildings in the Patia growth corridor — optimised structural design balanced for cost, speed and safety. ETABS analysed for wind, seismic and live-load combinations as per IS 1893:2016.
Technical Highlights
- Premium Gated Society
- Stilt Parking
- Children's Play Area
- Seating Plaza
- CCTV Surveillance
- Club House
Inquiry
Interested in a similar project?
Get an optimisation review and ballpark estimate from our engineering team.
Request Consultation