Built-up Area
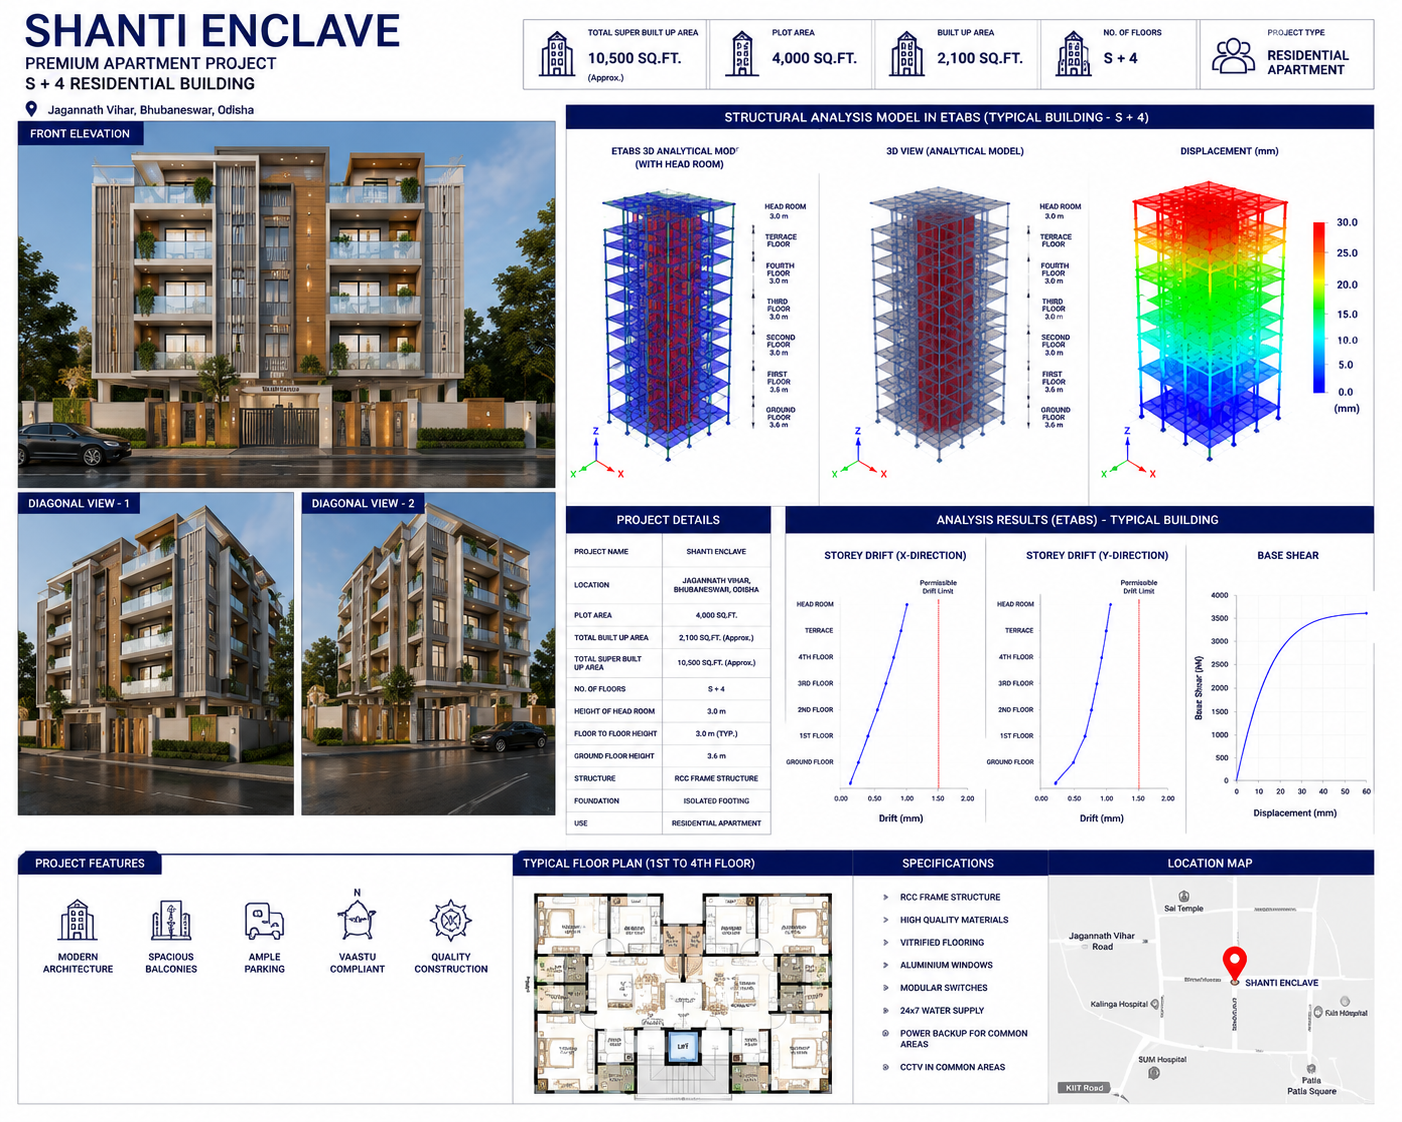
10,500 Sq.Ft (Approx.)
Buildings
1
Configuration
S + 4
Structure
RCC Framed Structure
Project Overview
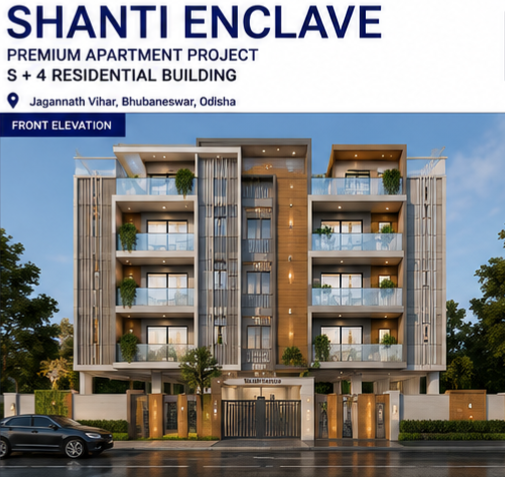
Shanti Enclave
Premium S+4 apartment in Jagannath Vihar with optimised footing design near Jagannath Vihar,Bhubaneswar
Technical Highlights
- Plot 4,000 Sq.Ft
- Vitrified Flooring
- Aluminium Windows
- 24×7 Water Supply
- Power Backup
Inquiry
Interested in a similar project?
Get an optimisation review and ballpark estimate from our engineering team.
Request Consultation