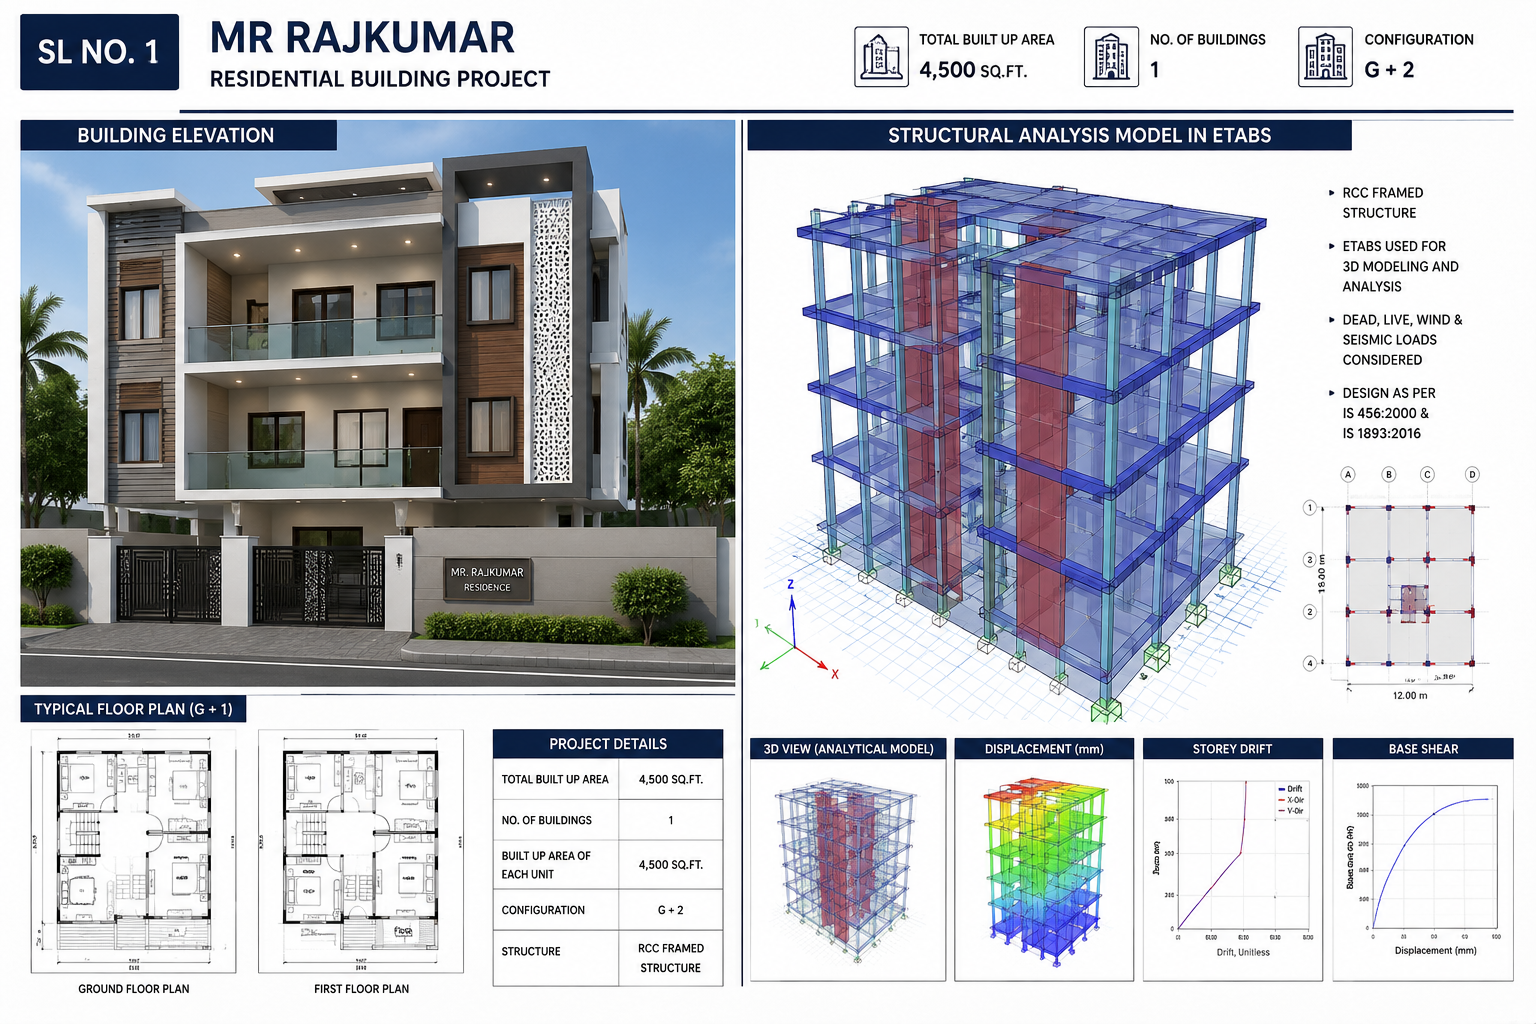
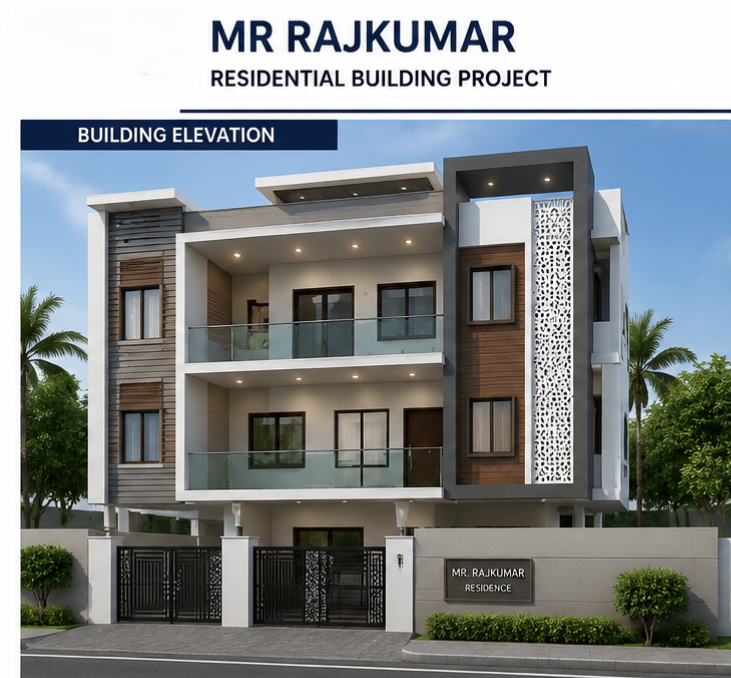
Built-up Area
4,500 Sq.Ft
Buildings
1
Configuration
G + 2
Structure
RCC Framed Structure
Project Overview
Mishra's Residence
G+2 residential building with full ETABS analysis and structural design as per IS 456:2000 and IS 1893:2016.
Technical Highlights
- IS 456:2000 & IS 1893:2016
- ETABS 3D Modelling
- Wind & Seismic Loads
Inquiry
Interested in a similar project?
Get an optimisation review and ballpark estimate from our engineering team.
Request Consultation